Consolidate Your Business Operations in a Modern Freehold 3-in-1 Ramp-Up Industrial Hub
Combine Your Retail Showroom, Corporate Headquarters, and Fulfillment Warehouse Under One Prime Address in the Klang Logistics Corridor.
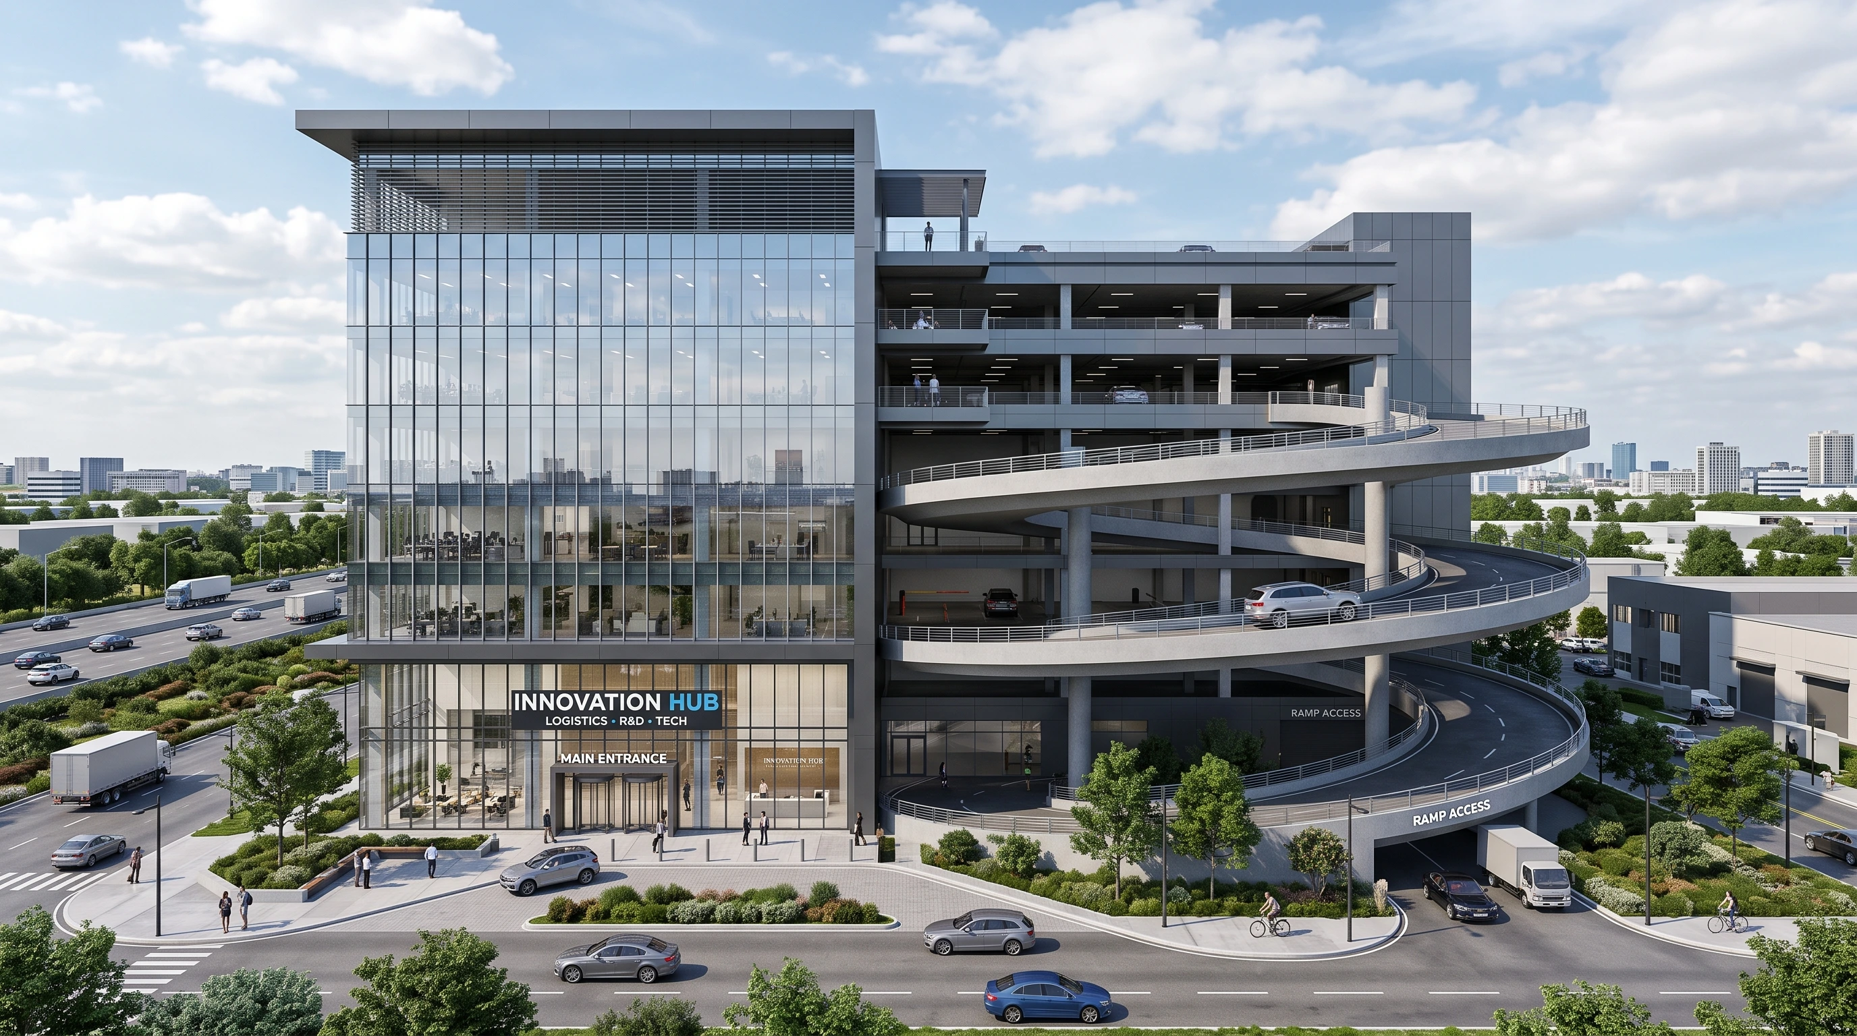
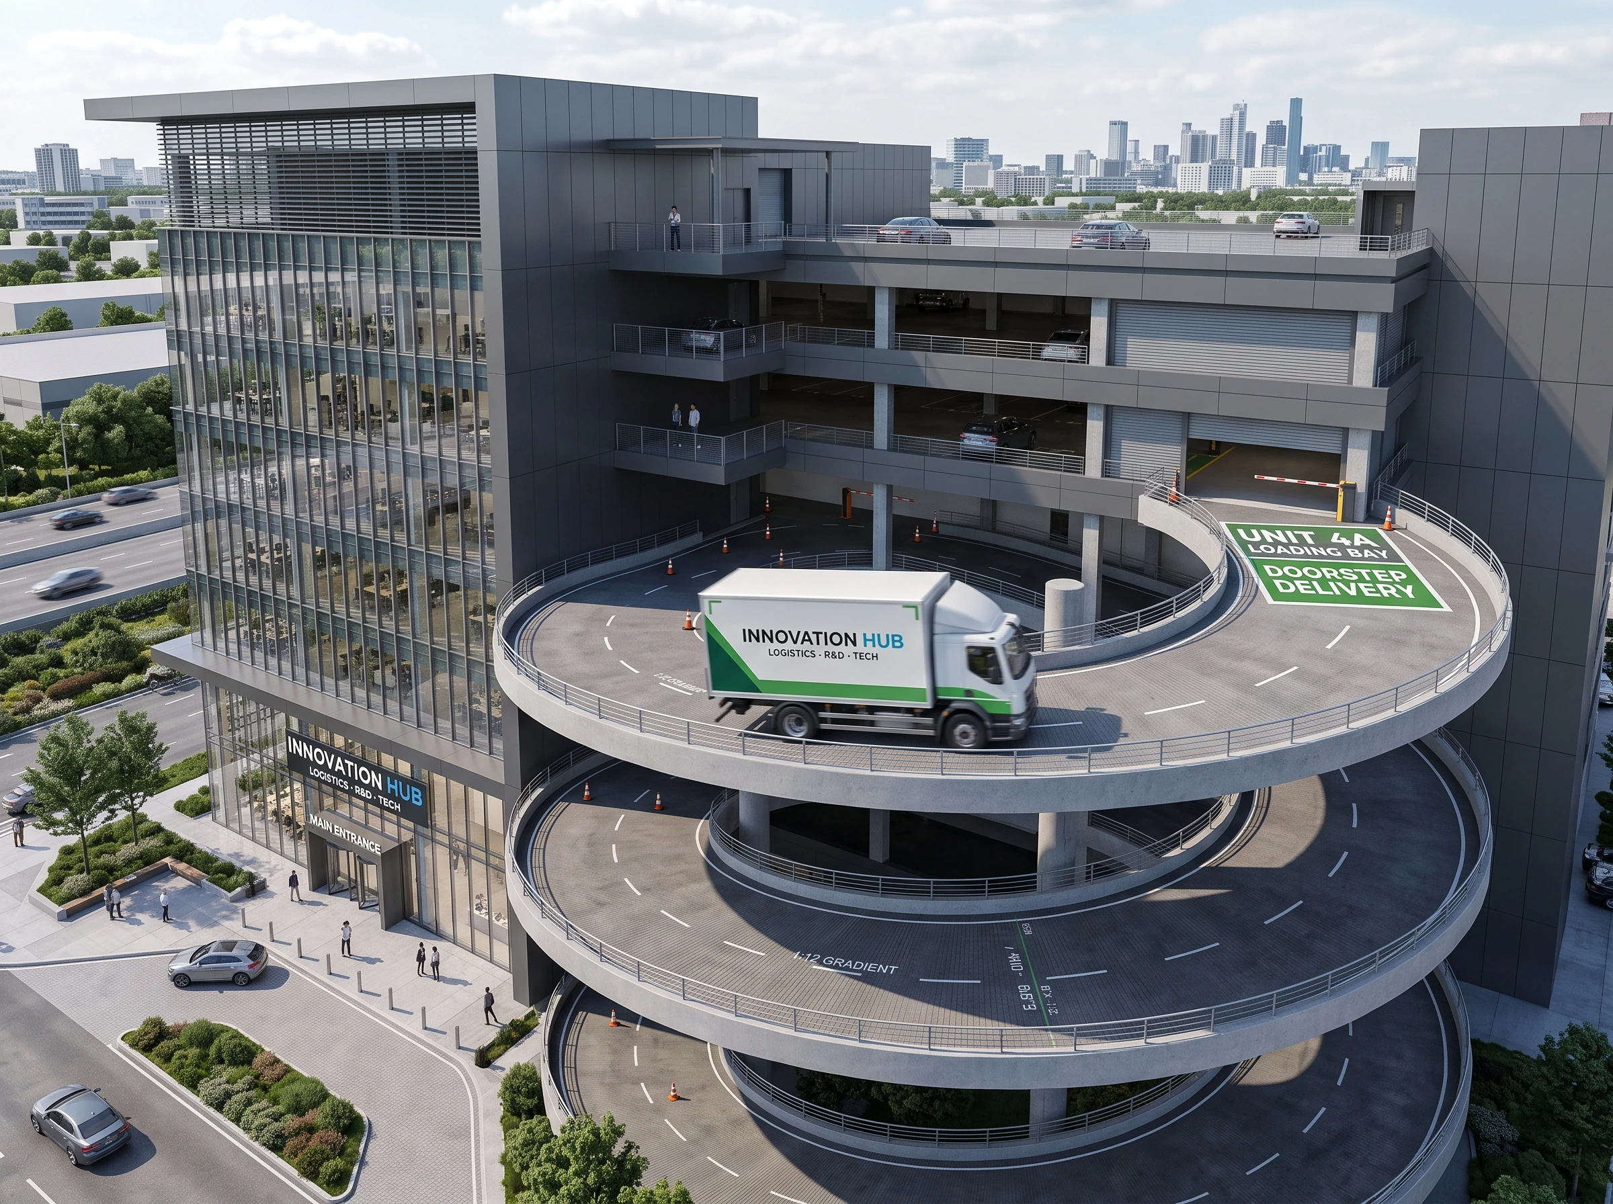
Eliminate the cost and hassle of renting separate offices and distant storage facilities. Engineered for forward-thinking light and medium industrial enterprises, this multi-level industrial hub allows 5-tonne lorries to drive directly to your unit doorstep, putting your logistics network just 10 to 15 minutes from Port Klang’s Northport.
Designed to Solve Real-World Industrial Challenges
Eliminate operational friction and duplicated administrative overhead by uniting front-of-house sales, corporate leadership, and daily order fulfillment under one unified strata title.
1 Unify Your Operations Under One Roof
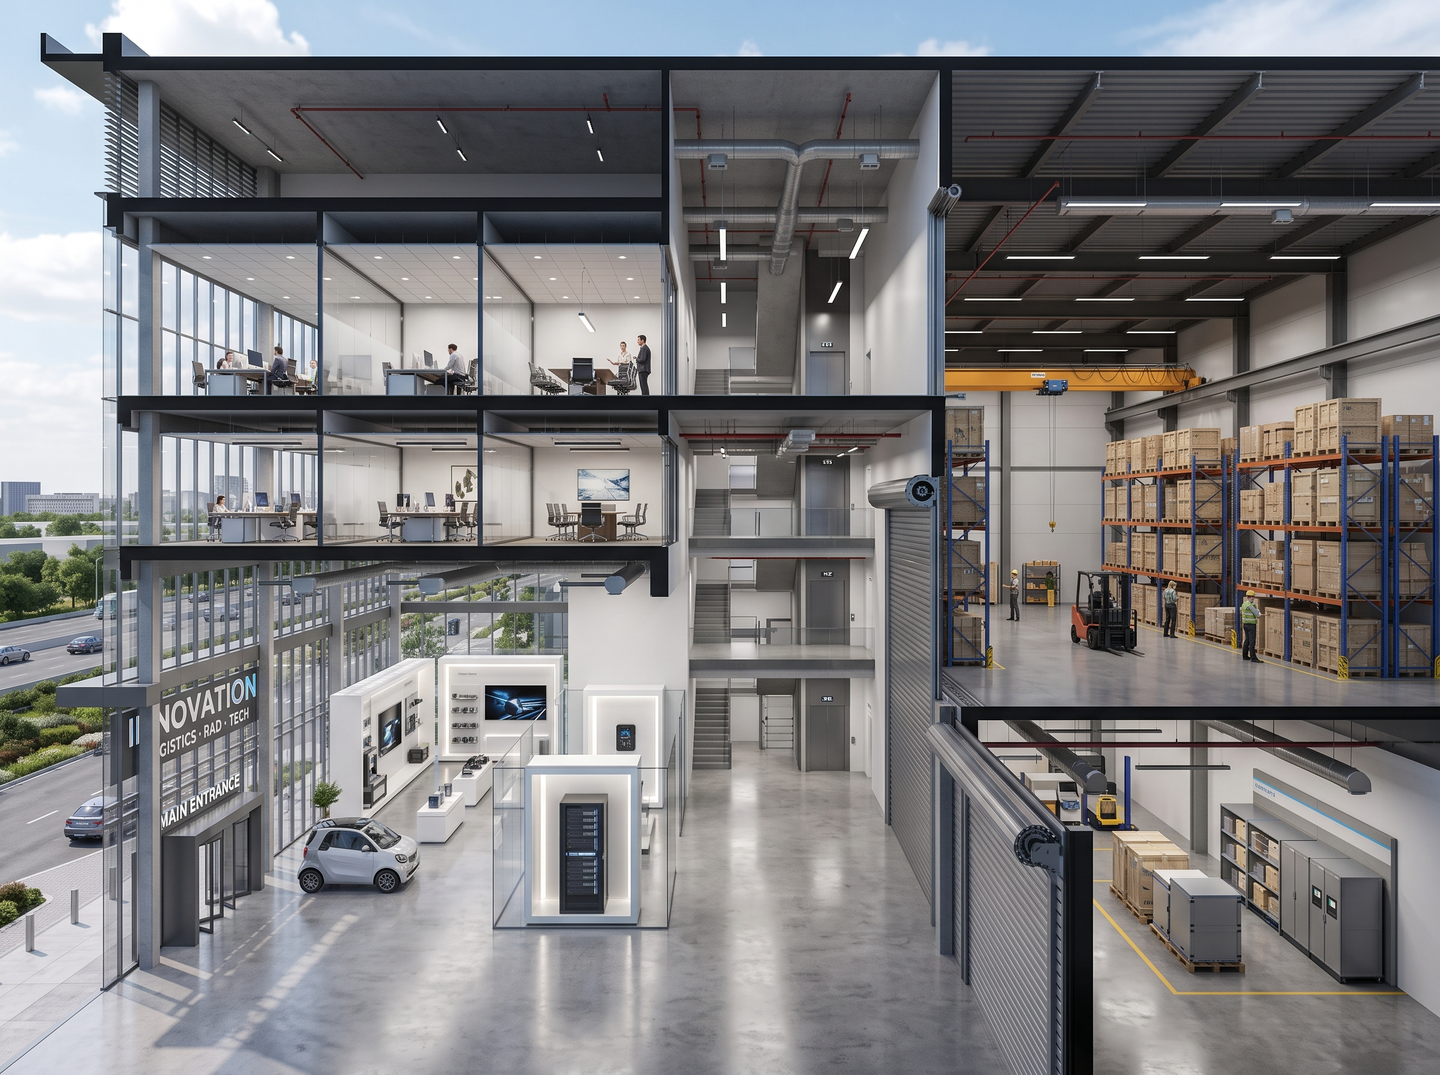
No more commuting between a downtown office and an unmanaged warehouse. Host clients in a polished front-facing showroom, manage operations from an integrated mezzanine office, and handle inventory in a high-ceiling warehouse—all within a single footprint.
2 Bypass Loading Bay Bottlenecks
A continuous 1:12 easy-gradient vehicle ramp allows delivery lorries (up to 5 tonnes / 4.5m vehicle height clearance) to drive straight up to your doorstep, making elevated units operate with the same ease as ground-floor facilities.
3 Built for Heavy Industrial Demands
Structurally reinforced suspended slabs handle 10 kN/m² main floor loading and feature 20-foot ceiling clearances, allowing you to install high-density vertical racking, run assembly lines, or house machinery without structural constraints.
4 Modern Campus & Talent Retention
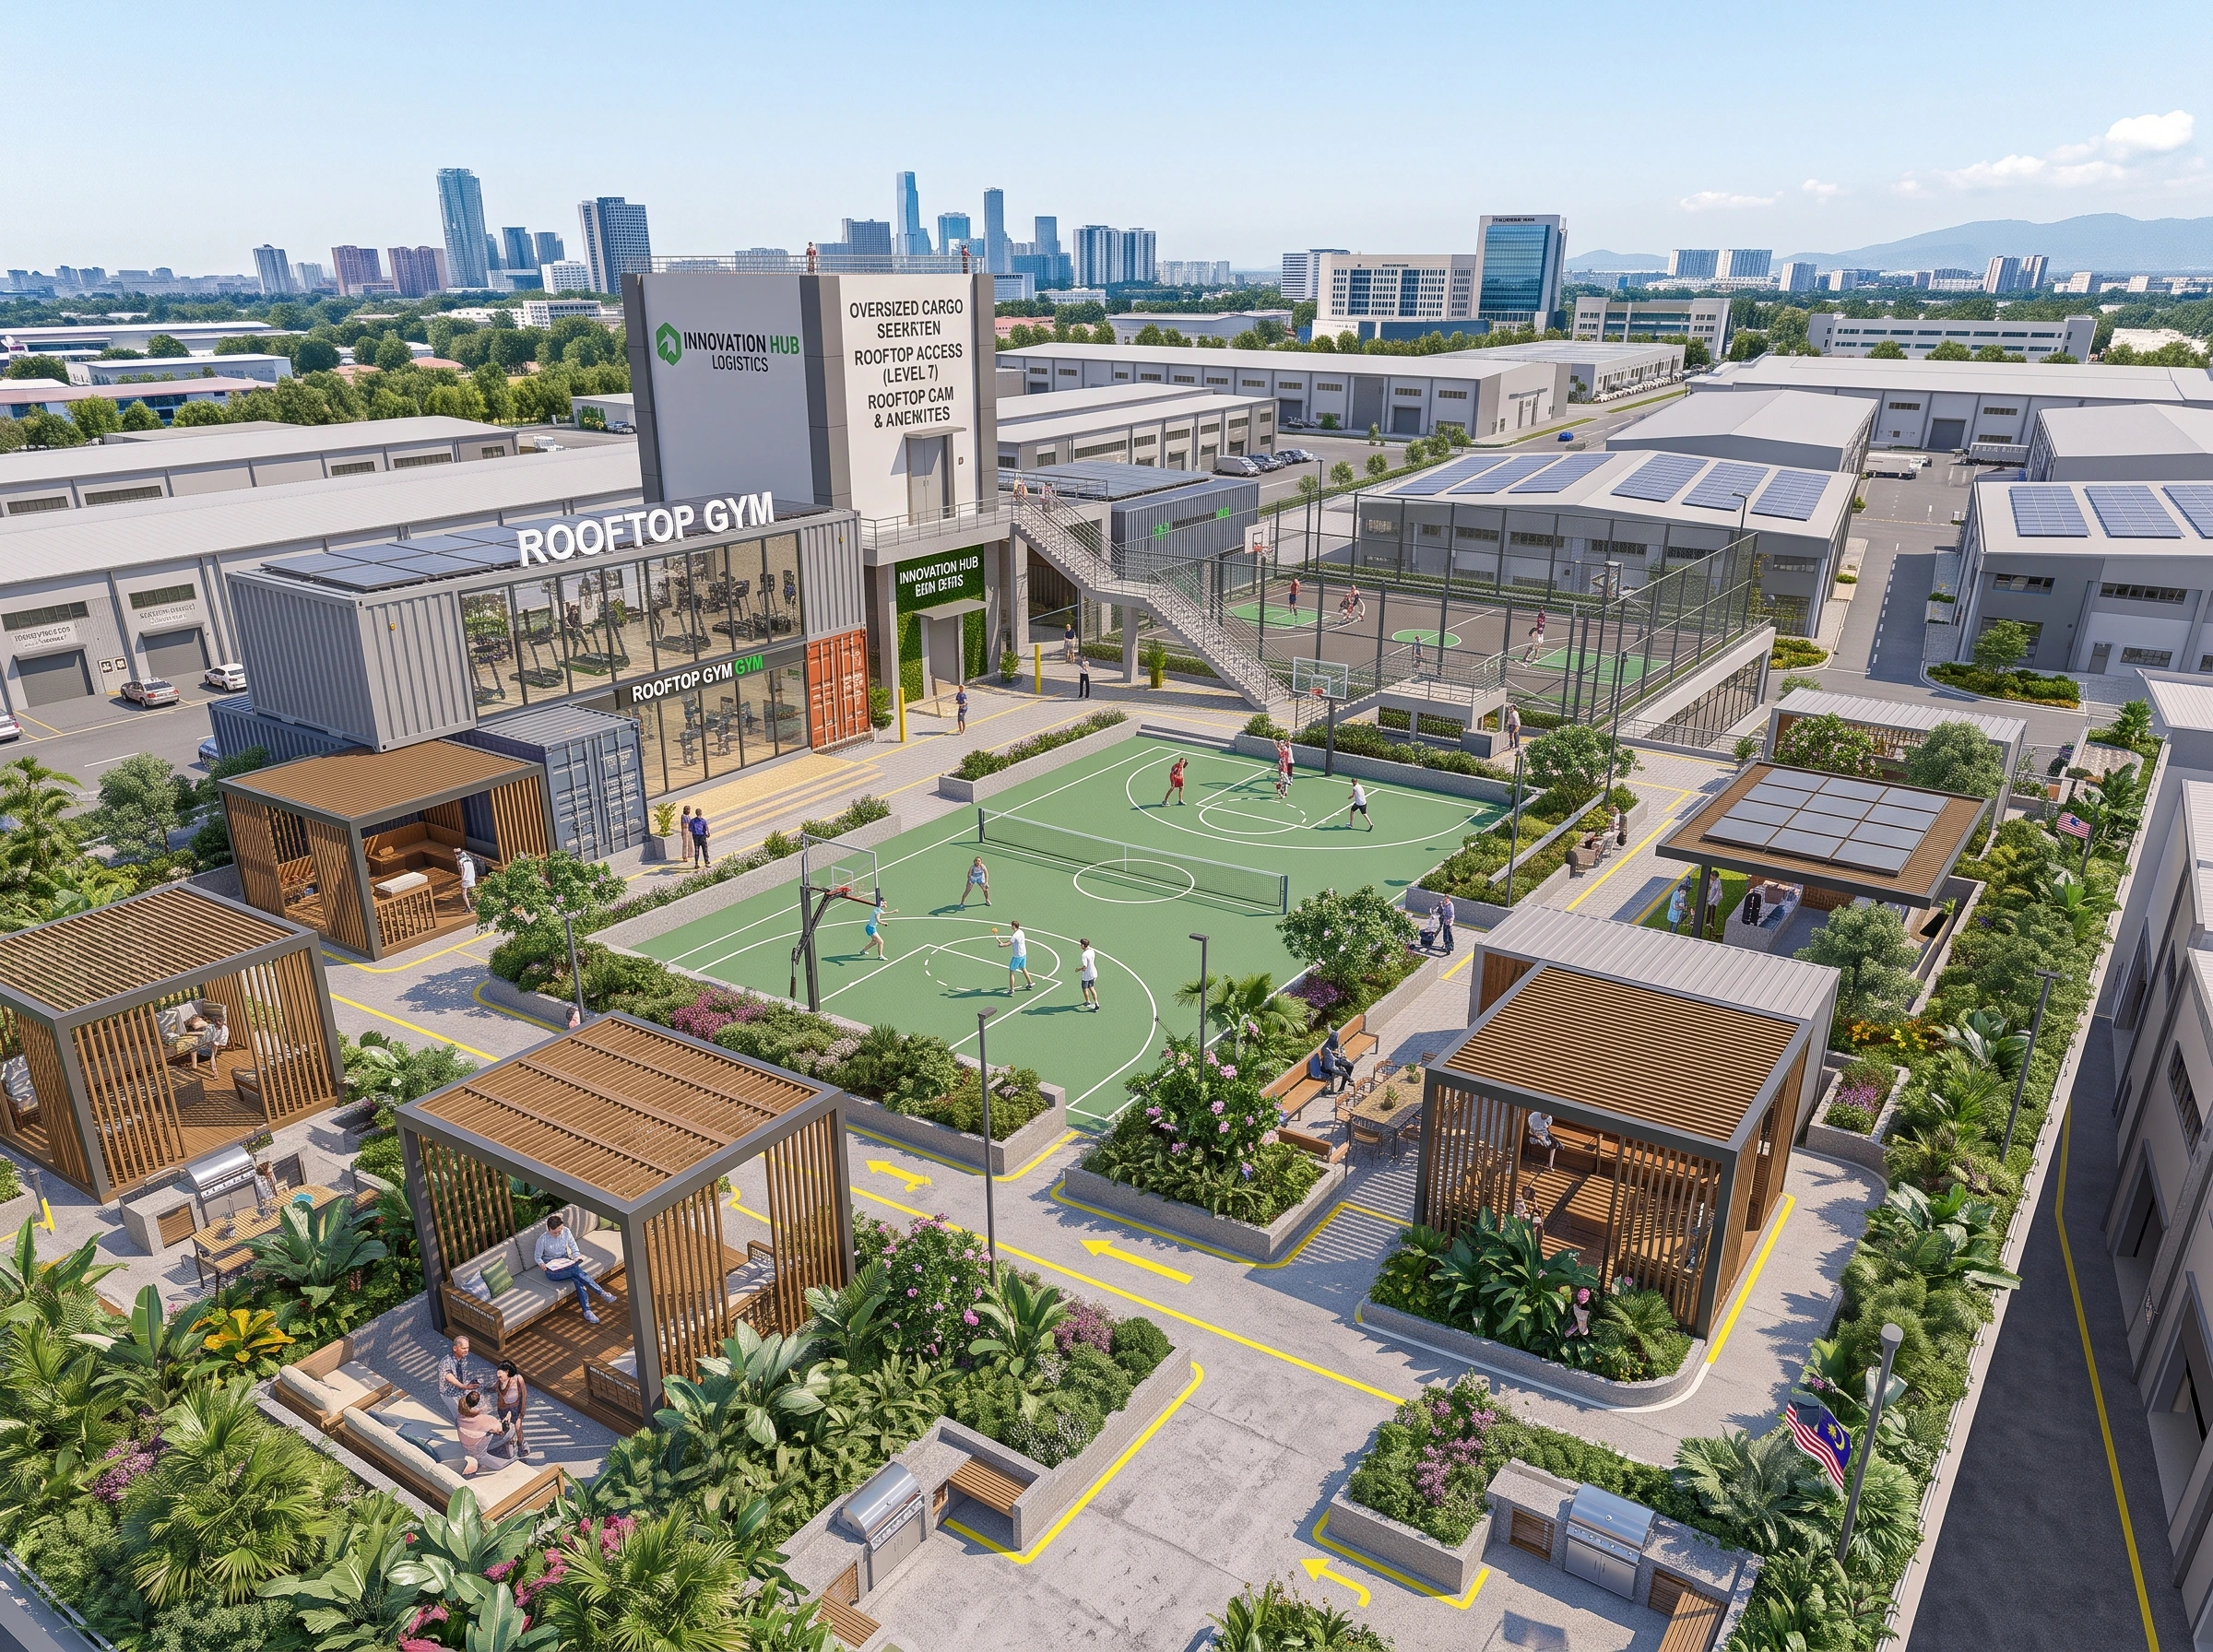
Set within a clean, gated environment featuring rooftop lifestyle amenities (sports courts, gymnasium, gardens, event hall, and surau). Businesses causing heavy pollution or excessive noise are strictly prohibited, ensuring a professional corporate image for your brand.
Heavy-Duty Infrastructure Built for Performance
Rigorous technical capacities engineered specifically for light industrial, regional warehousing, and e-commerce logistics.
Main Unit Floor Loading
Supports heavy machinery, vertical pallet racking, and dense inventory storage.
Mezzanine Floor Loading
Dedicated reinforced structural capacity for executive office administration.
Clear Ceiling Clearance
Generous high-cube volume for vertical pallet racking or expansion.
Incoming Power Supply
Reliable industrial electrical capacity for light manufacturing and equipment.
Loading Roller Shutter
Generously sized motorized access for smooth forklift and pallet handling.
Doorstep Loading & Parking
Guaranteed private loading and parking bays directly in front of each unit.
Vertical Transit Core
Includes 7 cargo lifts (2,400mm x 3,000mm) and 7 service lifts per block.
EV Commercial Infrastructure
Future-ready facilities to support electric commercial fleets and company vehicles.
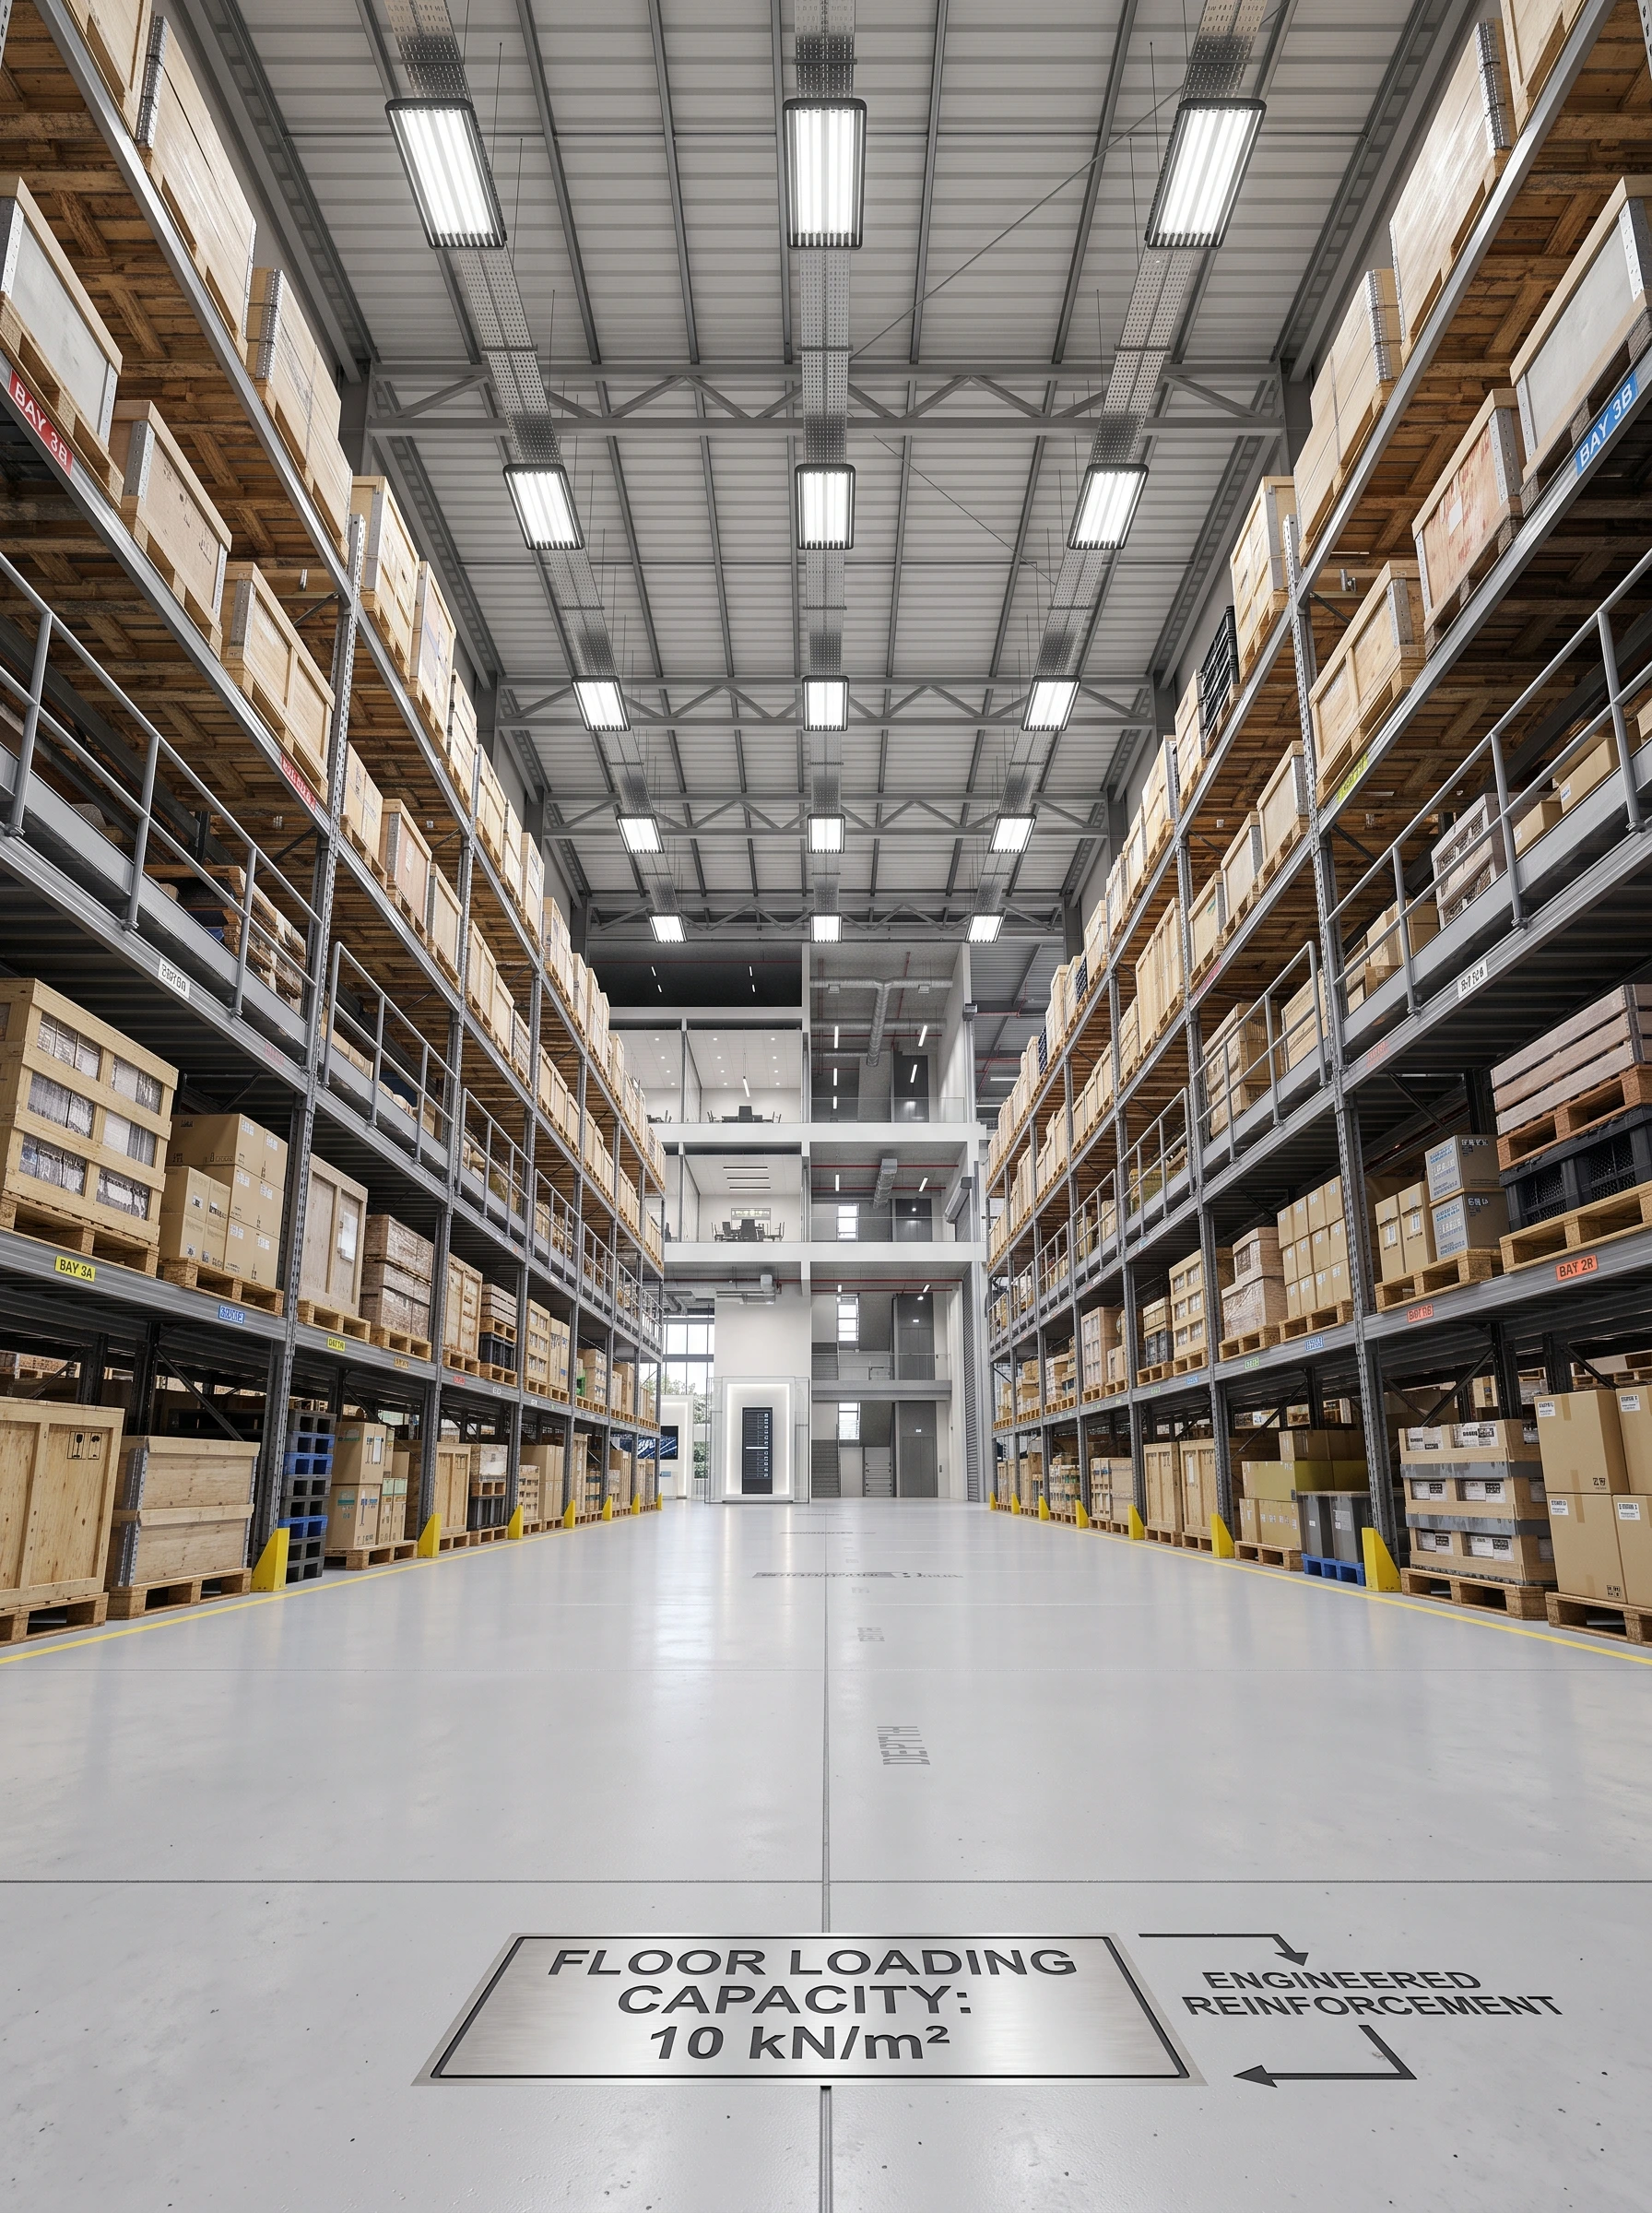
10 kN/m² Floor Load & 20ft Ceiling
High-cube vertical pallet racking and reinforced industrial slab.
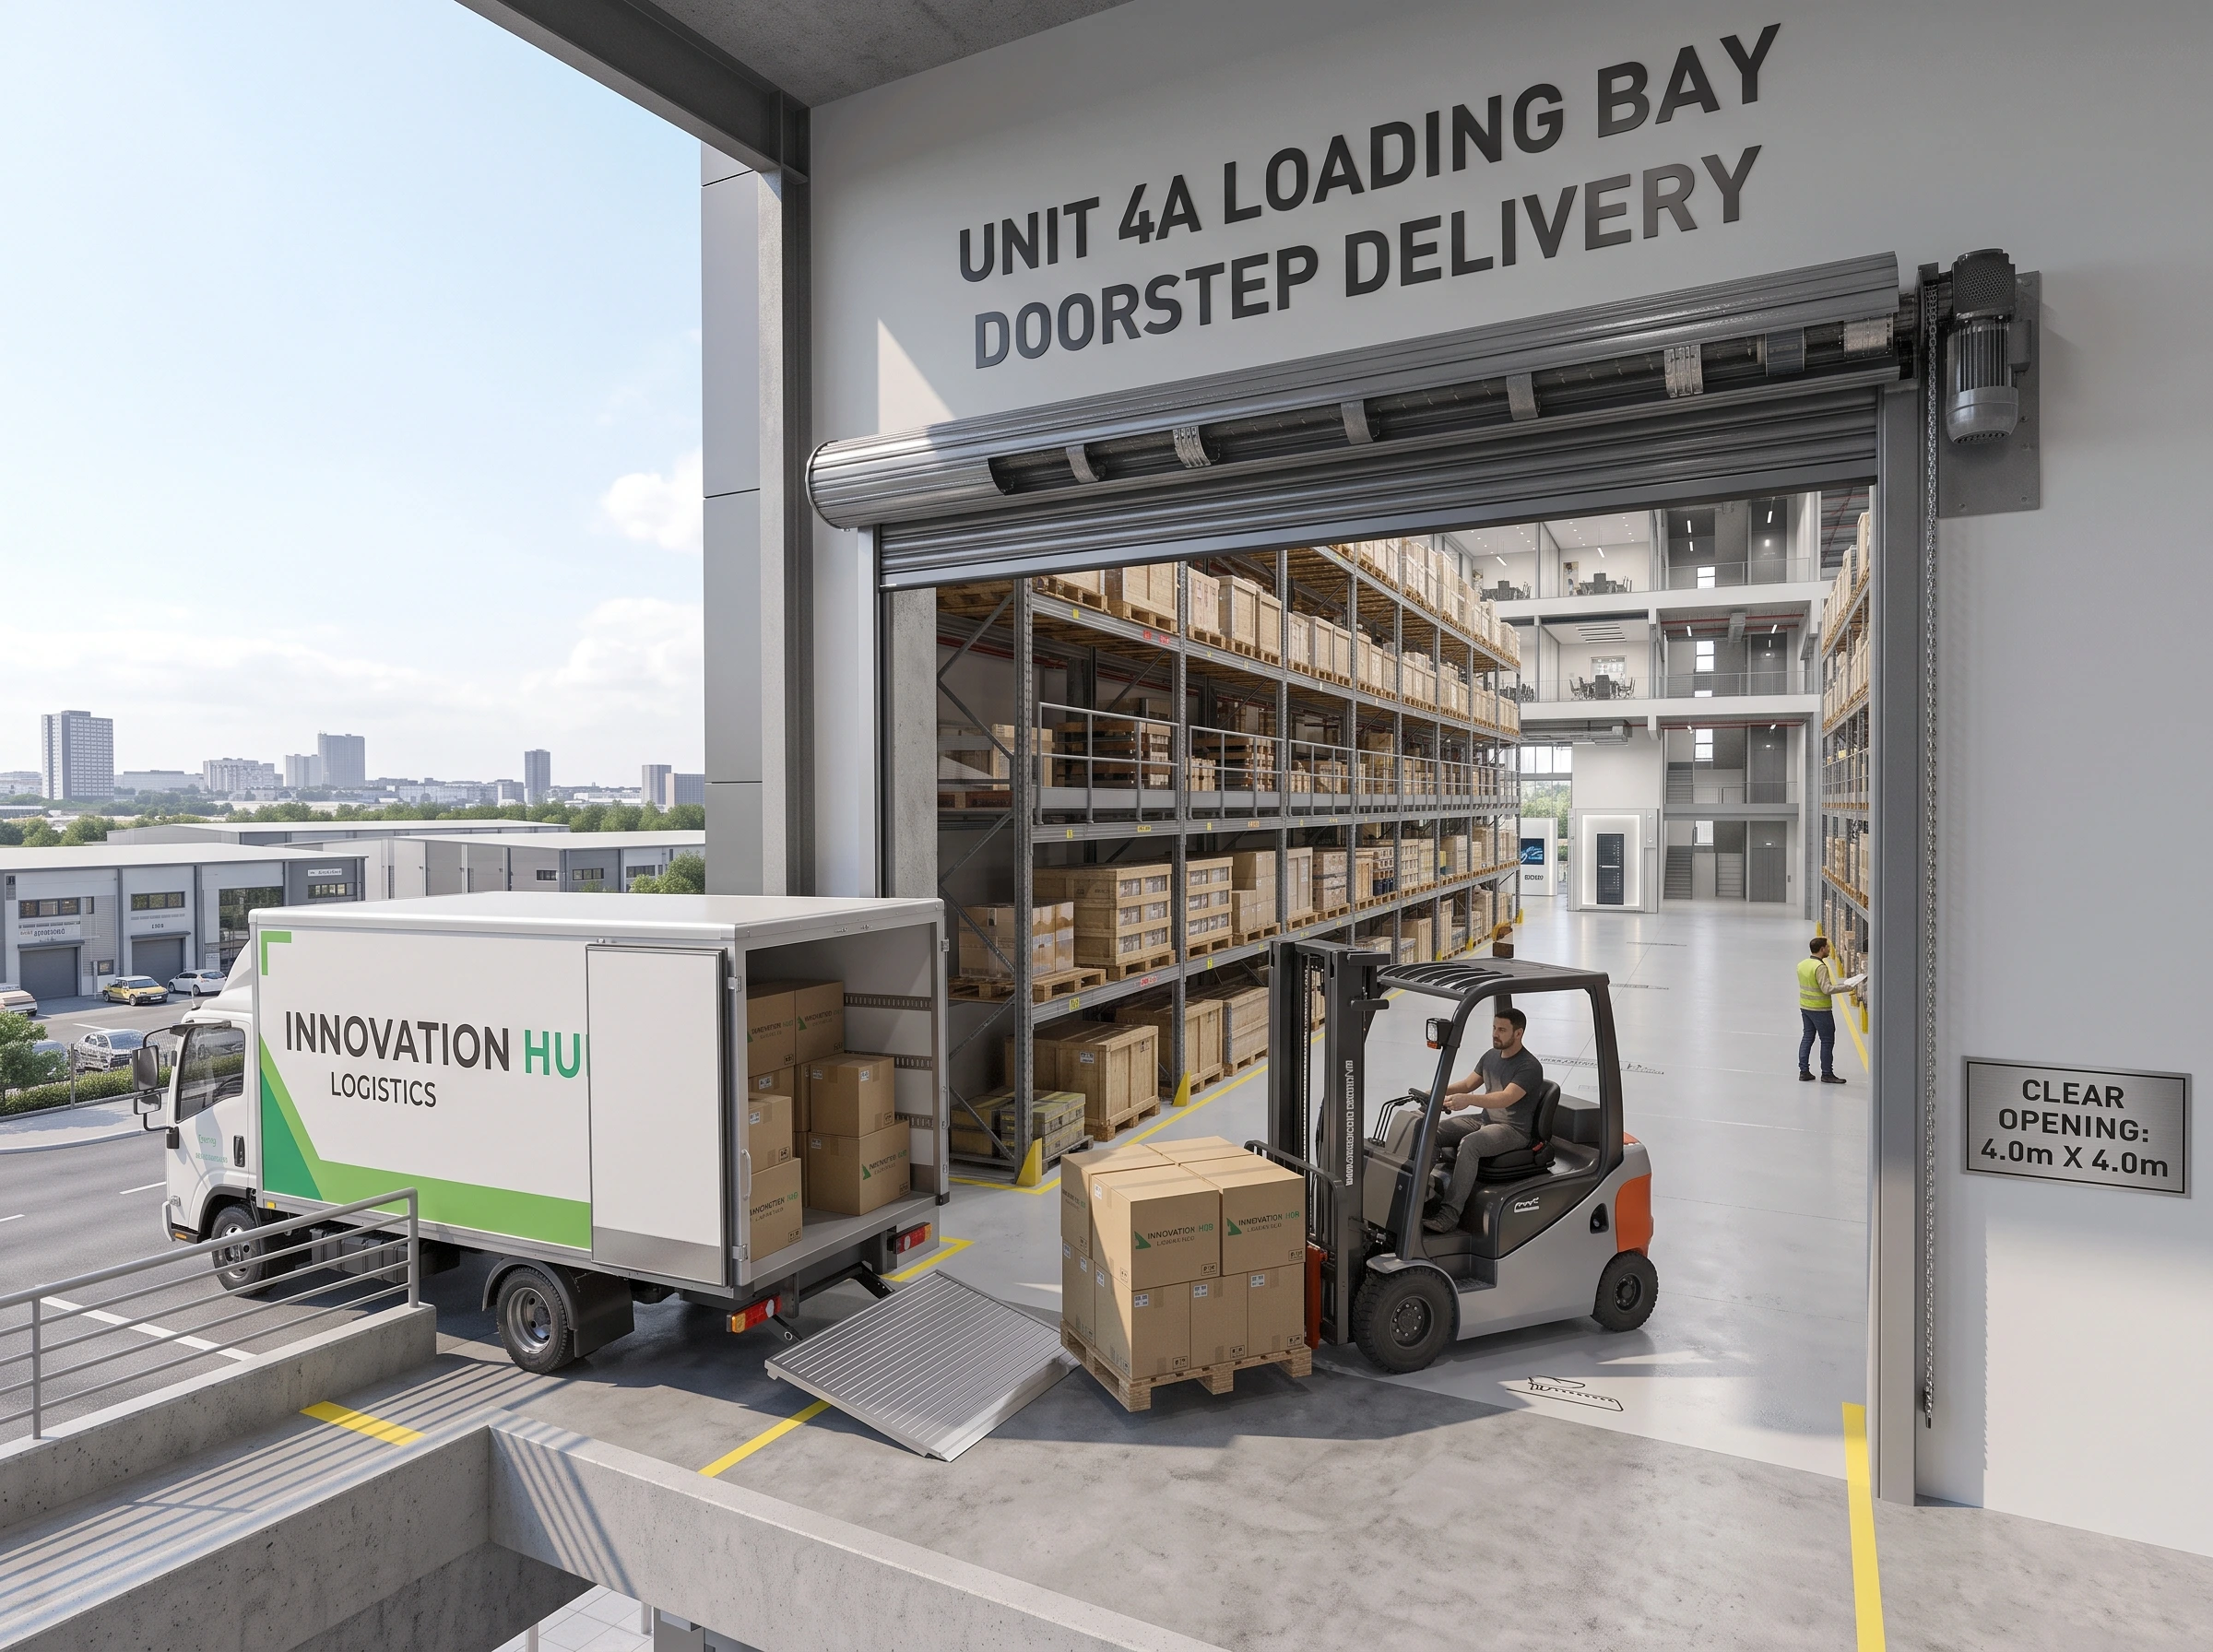
4.0m x 4.0m Motorized Shutter
Wide forklift access with minimum 3 doorstep loading bays per unit.
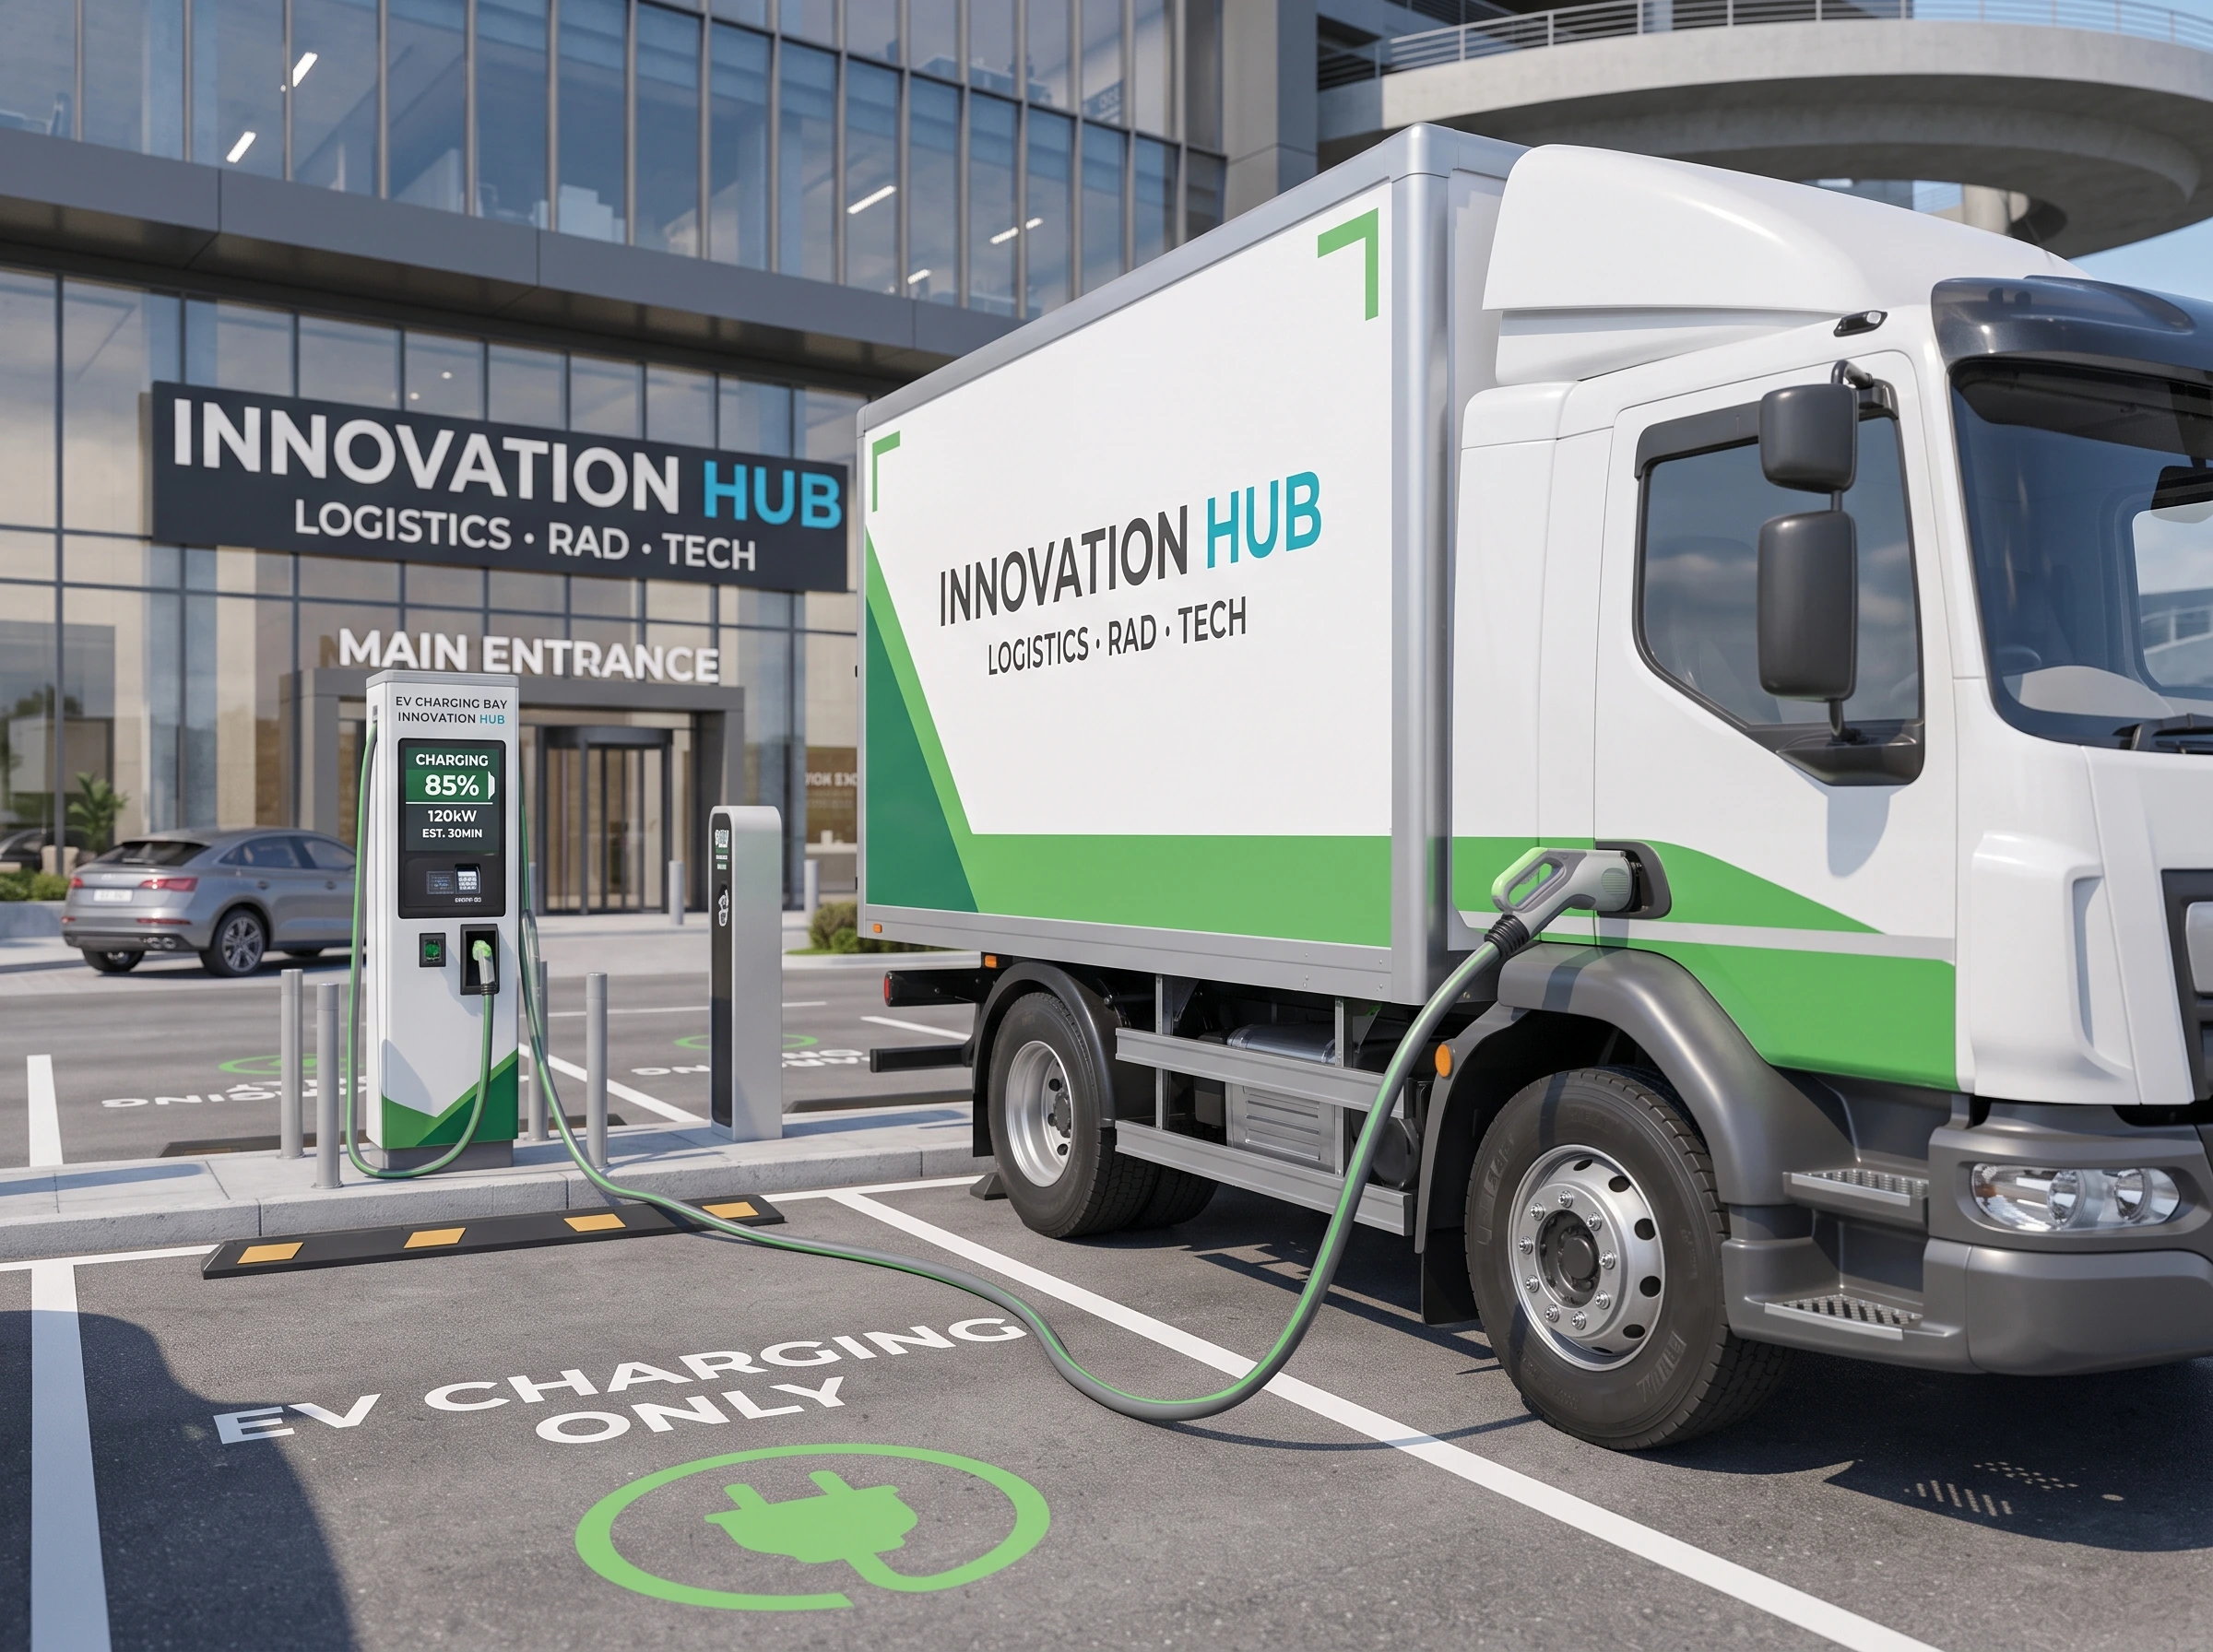
58 EV Fleet Charging Stations
Future-ready commercial fleet charging with 2,723 total parking spaces.
Dual-Node Cargo Handling System
To maintain smooth internal ramp circulation, 20-foot shipping containers dock at dedicated container bays. Cargo is transferred vertically to upper floors via high-capacity elevators (7 cargo lifts measuring 2,400mm x 3,000mm and 7 service lifts per block), keeping heavy container staging completely separated from daily 5-tonne lorry doorstep deliveries.
Scalable Industrial Space Ranging from ~2,500 sq ft to Over 5,900 sq ft
Whether you are a growing e-commerce brand, regional distributor, or light manufacturer, choose a footprint tailored to your workflow. Adjoining units can also be combined horizontally via non-load-bearing division walls for expanded requirements.
The Compact Series
From ~2,500+ sq ft
Perfect for e-commerce fulfillment, light assembly, tech hardware, and businesses upgrading from shoplots.
- Duplex 1.5-Storey configuration
- 20ft warehouse clear height
- Direct 5-tonne lorry loading access
The Mid-Sized Series
From ~3,300+ sq ft
Ideal for regional trading firms, equipment suppliers, and businesses requiring larger showroom displays.
- Expansive showroom display frontage
- 10 kN/m² main floor loading capacity
- Dedicated doorstep lorry & parking bays
The Premium Duplex Series
From ~5,100+ to 5,900+ sq ft
Engineered for major distribution hubs, corporate headquarters, and high-volume inventory operations.
- Full headquarters duplex configuration
- Combine adjoining units horizontally
- Maximum doorstep parking allocation
Rooftop Lifestyle Amenities & Clean Gated Campus
Industrial property no longer means compromising on employee wellbeing or corporate prestige. This hub features curated rooftop amenities to support staff retention and executive meetings:
Strategic Industrial Logistics Belt
Direct access to prime transportation expressways and marine gateways across Selangor, minimizing commercial fleet turnaround times.
Direct access to Port Klang’s Northport for streamlined maritime freight handling and regional distribution.
Rapid transit routes directly linking to Shah Alam, Subang, Petaling Jaya, and Kuala Lumpur.
Direct connectivity to the West Coast Expressway (WCE) and New North Klang Straits Bypass.
Generous internal parking capacity eliminating illegal roadside vehicle queuing, with 24/7 CCTV.
Frequently Asked Questions & Answers
Clear answers regarding drive-up specifications, floor loading, commercial operations, and logistical efficiencies.
Get Property Information / Arrange Private Tour
Connect directly with appointed agency representatives for certified floor plans, site plans, and financing eligibility assessments.
Disclaimer: All visuals are for reference only and does not represent the actual property. Please contact us for more information.
Looking for something else?